Visual Studies
How does an architect learn to see? This course answers that question through the disciplined act of analytical drawing. Beginning design students often assume that drawing is merely a skill for recording what is already known. In fact, drawing is a form of thinking – an analytical instrument that reveals hidden spatial, compositional, and cultural logics. Without the ability to read the visual world, a designer works in the dark. This course addresses that gap.
ARCH1003 is the essential parallel to the design studio ARCH1001. While the studio teaches you to do architecture, this course teaches you to read the wider visual world that architecture draws upon.
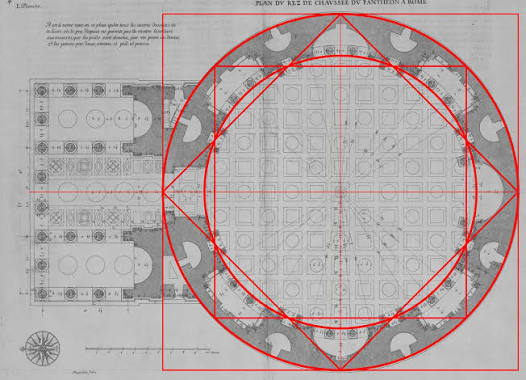
Over twelve weeks, and without requiring any previous drawing experience, you will master specific analytical drawing conventions: modular marking, scale shift, orthographic projection, line weight hierarchy, tonal rendering, hatching, figure/ground diagrams, parti diagrams, plan oblique, freehand perspective, analogue collage, and digital montage. These are not artistic exercises. They are precise instruments for dissecting how any visual work – painting, sculpture, film, textile, or building – is composed.
You will analyse works drawn from a global field of visual media, learning that architectural design has never been limited to buildings alone. The sources of spatial intelligence are everywhere: in a woven cloth, a shadow puppet, a rock garden, a pyramid, a tile pattern. By the end of this course, you will be able to see the hidden logics of scale, order, tone, space, hierarchy, and rhythm in any visual work. By learning to see, and to draw what you see, you will build a permanent foundation for architectural intelligence – one that will serve you from Year 2 through professional practice.